AI-Powered Quality Assurance

Cut & Etch:
Automated Weld Inspection Software

Eliminate time-consuming manual measurements. Automated measurements with automatic scale calibration (under 2% scale reading error), reducing inspection time by at least 50% - fully tailored to your industry standards.

The Problem

Current cut & etch quality control is **manual, slow, and subjective**, impacting production efficiency and quality traceability.

Time Consuming

Manual measurements and report generation for 80+ products and hundreds of welds consume valuable QA time, creating bottlenecks.

Human Subjectivity

Reliance on human operators for measurements leads to inconsistencies, affecting overall quality control and your own MSA compliance.

Lack of Traceability

Difficulty in tracing who, when, and what was measured, complicating your audit trails and your own IATF 16949 obligations.

The WeldAI Scan Solution

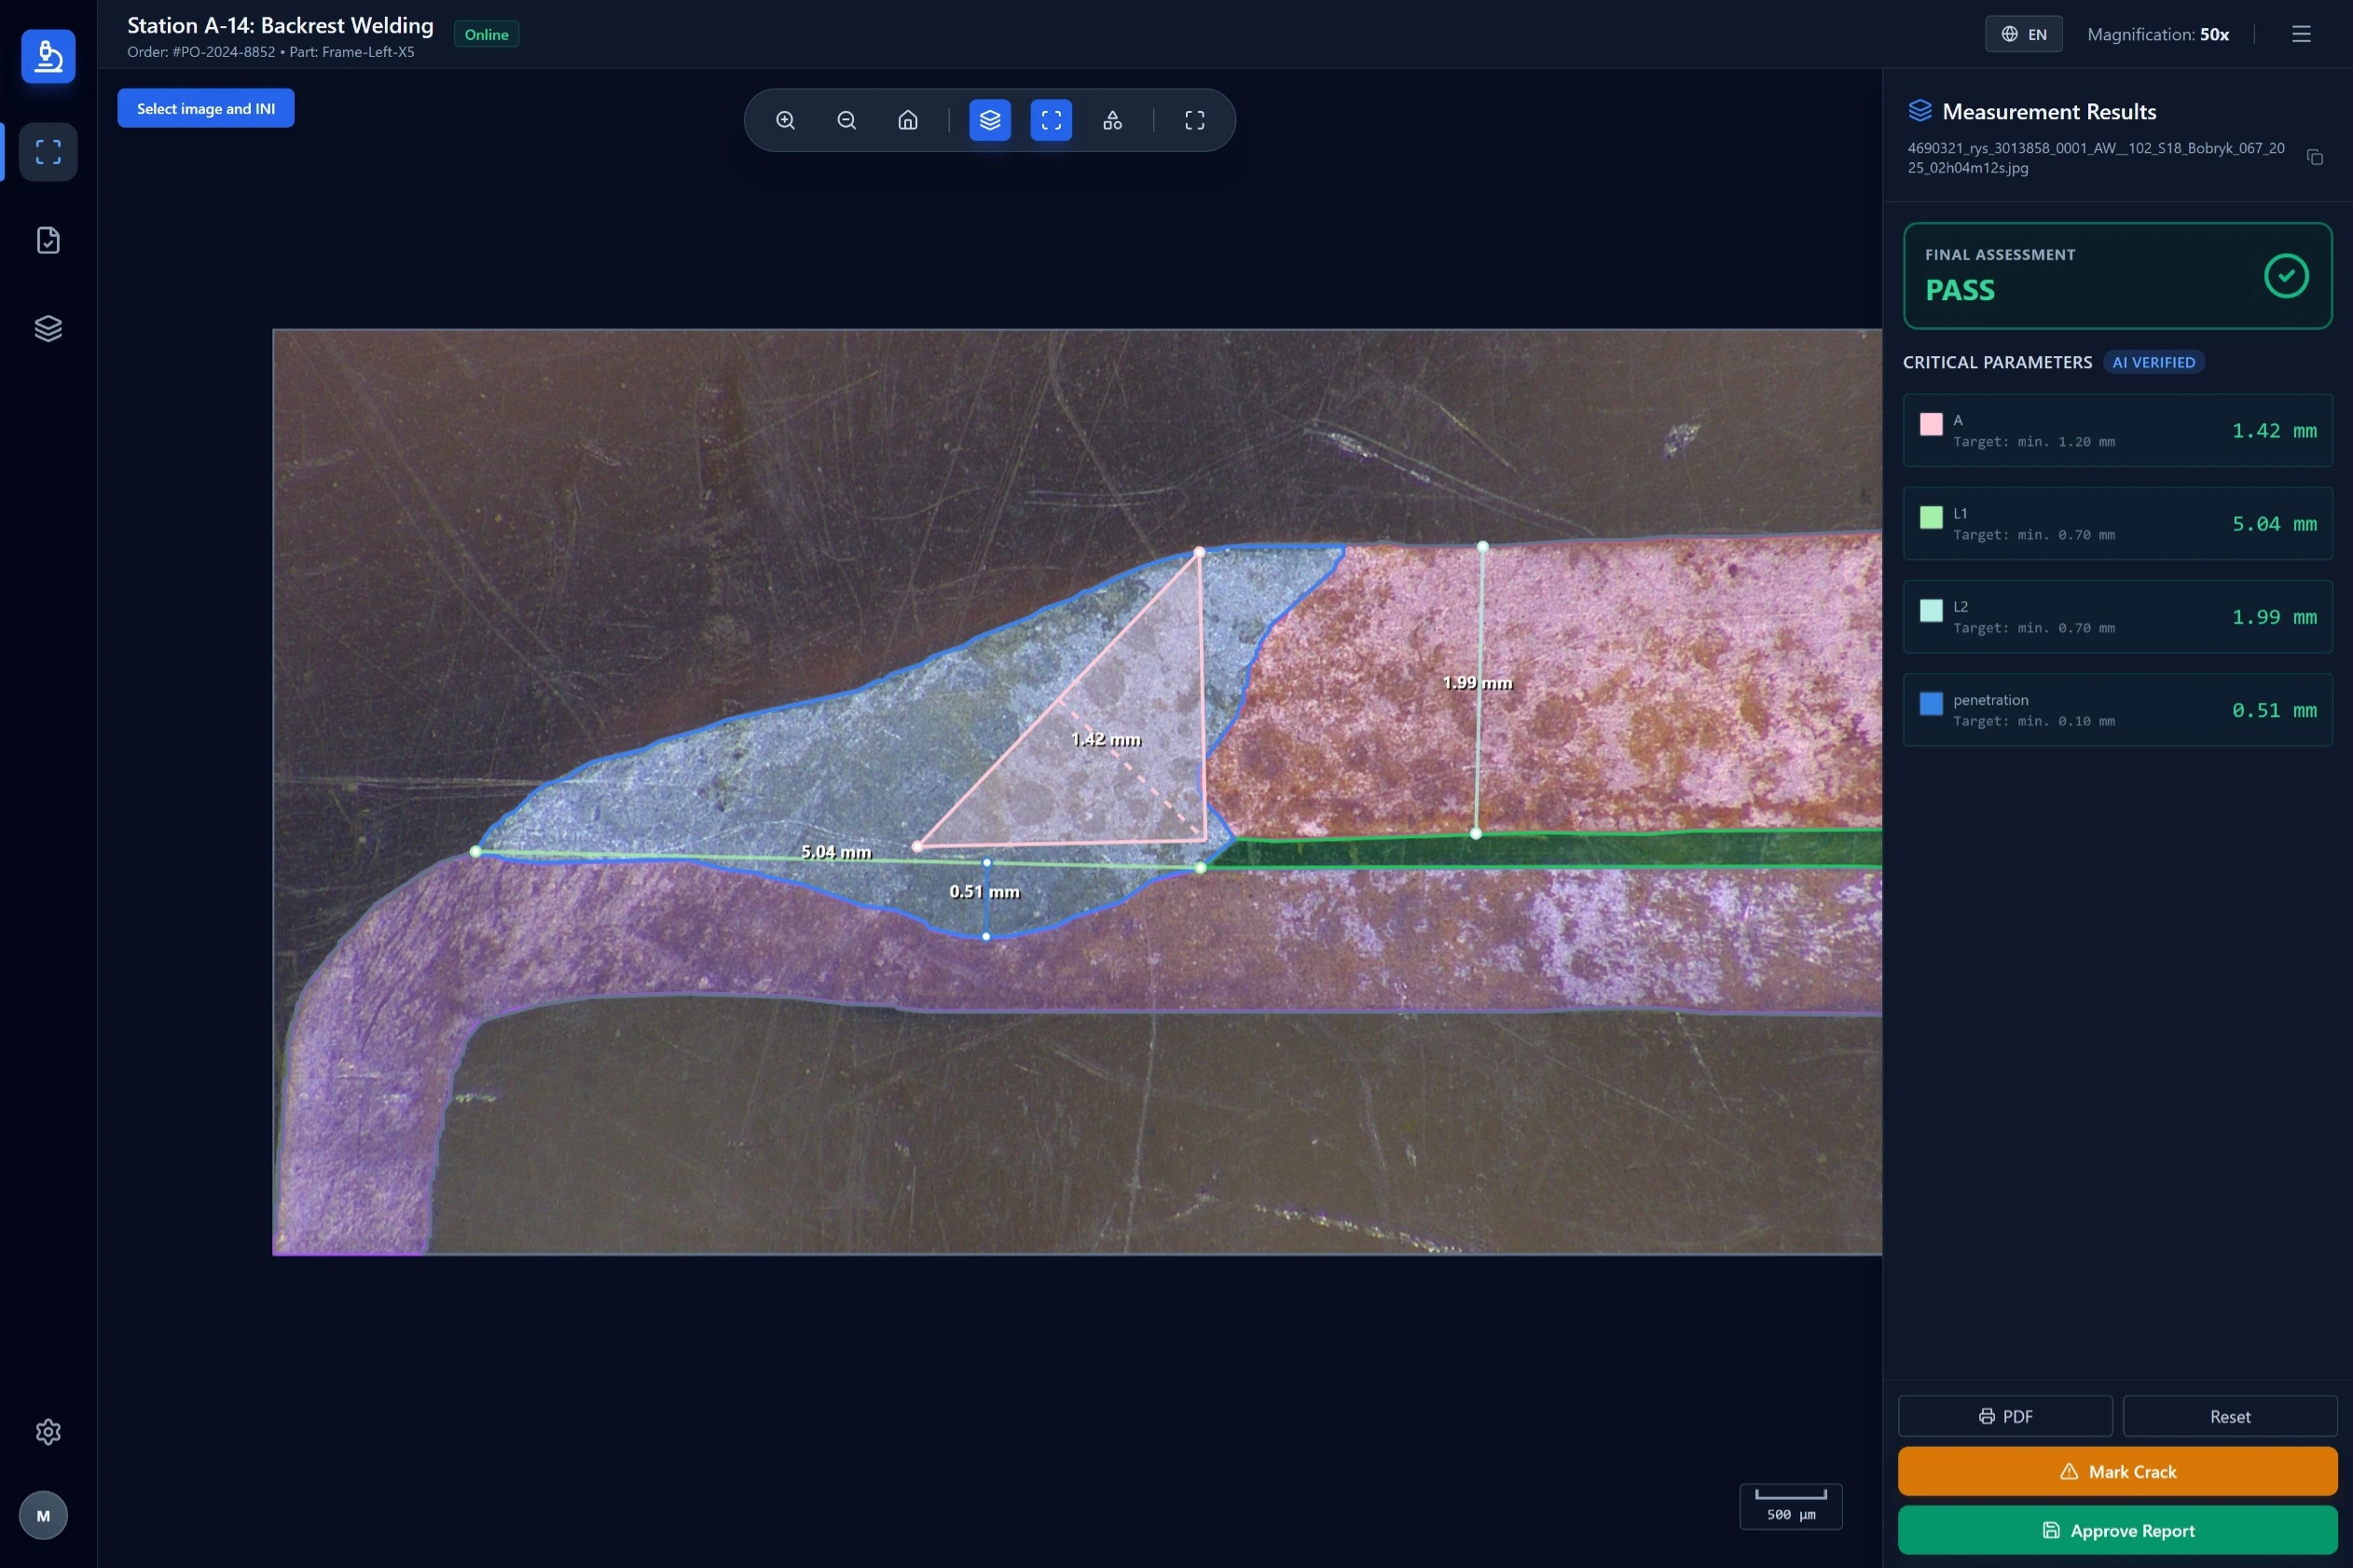
Our AI model automates the entire image processing chain for cut & etch samples, transforming raw images into precise, traceable reports in seconds.

1

Microscope Image

Upload image from any microscope (Struers Weld Expert supported).

2

5s AI Processing

AI model detects weld seams, heat-affected zones, and measures dimensions.

3

Human Validation

Quick 5-30s review and manual adjustment (if needed) - every result is confirmed by your qualified operator.

4

Storage & Reporting

Data stored with full traceability. 1-click report generation.

Key Differentiator

Automatic Scale Calibration (<2% Error)

Every image is automatically calibrated against the microscope's scale bar / reticle before any measurement is taken, with a validated error margin below 2%. This calibration step is the foundation that makes the model camera-agnostic.

Camera Agnostic

Works with any microscope or digital camera, because dimensions are derived from the calibrated scale in each image.

MSA-Ready (VDA 5)

Designed to pass Gauge R&R. A full GR&R study is performed on your own weld samples during pilot validation, producing the documented evidence your MSA process requires.

Full Audit Trail

Every inspection record logs the user, timestamp, and any change to a measurement result.

Tailored to Your Standards

Pre-configured programs for GMAW & Laser welding, meeting specific requirements.

Key Benefits

Quantifiable outcomes that directly impact your operational efficiency and bottom line.

50%+

Time Reduction

Reduce time spent on image processing, measurements, and reporting by at least half.

€ Savings

Cost & Risk Reduction

Minimize potential complaint costs (hundreds of thousands of €) through more reliable quality checks.

0.94

Segmentation Overlap (IoU)

Internal validation of weld seam and heat-affected zone detection. This is a segmentation metric, not measurement accuracy - see our validation status note.

Calculate Your ROI

A rough estimate based on your own numbers - adjust the inputs below.

Daily savings

€0

Monthly savings

€0

Annual savings

€0

Assumes 22 working days/month, 250 working days/year.

Standards Support & Data Integrity

Traceability & Integrity

Designed to support customers operating under IATF 16949 by providing a full audit trail of inspection records (user, timestamp, and any change to a measurement result).

Data Security

Application data hosted in the EU - OVH Frankfurt (database) and AWS S3 eu-central-1 (images and reports). Access restricted to NDA-bound personnel. On-premise deployment available. Full subprocessor list on our Procurement page.

Intellectual Property

All data (images, results, reports) generated belong exclusively to you.

Measurement validation status

Internal testing: segmentation overlap IoU = 0.94; scale reading error below 2%. Neither figure is a measurement-system accuracy result. A formal MSA / VDA 5 study (Gauge R&R) has not been performed yet - it is carried out on your own weld samples during pilot validation. WeldAI Scan is a software tool - it is not itself certified to IATF 16949, which is an organizational certification issued to a company by an accredited body.

Standards & validation - common questions

How does WeldAI Scan support IATF 16949 compliance?
Every inspection is recorded with a full audit trail: the user, the timestamp, and any change made to a measurement result - the who, when, what and result that IATF 16949 record-keeping asks for. To be explicit: MISNET does not hold IATF 16949 certification. Certification of a software tool is not a precondition for your own compliance - IATF 16949 is an organizational certification held by your company, and what an auditor needs from a measuring tool is a traceable record trail.
Is a Gauge R&R study available?
Yes. A full Gauge R&R study is performed on your own weld samples during pilot validation, producing the documented evidence your MSA process requires. The figures published here - segmentation overlap IoU = 0.94 and scale reading error below 2% - are engineering metrics from internal testing, not the result of a measurement-system study.
What do the IoU = 0.94 and under 2% figures mean?
They come from internal testing: segmentation overlap IoU = 0.94, and scale reading error below 2%. IoU describes how closely the detected weld seam and heat-affected zone match the reference annotation. Neither figure is a measurement-system accuracy result.
Where is our data stored?
In the European Union. The application server and PostgreSQL database run at OVH Frankfurt; weld images and generated PDF reports are stored in AWS S3 eu-central-1. No production data is processed outside the European Union.
Start With a Fixed-Price Pilot

A scoped, fixed-price pilot on your own weld samples - 100% of the pilot fee is credited toward your first license.

What We Need From You to Start:

  • Weld families in scope

    Which weld types and joint geometries (e.g. GMAW fillet, laser butt weld) the pilot should cover.

  • Representative image set

    Number of images per weld family, sized to your process variation - confirmed together during the scoping call.

  • Image source & format

    Microscope/camera model, resolution, and lighting setup used to capture the samples.

  • Who collects the data

    Your operator on-site, or a joint session with the MISNET team.

  • Existing reference results

    Lab or manual measurement results you already have, used to validate accuracy against your own baseline.

From Pilot to Enterprise Scale

1

Station

Pilot deployed on one QA station for fast, low-risk validation.

2

Plant

Rollout to every QA station across the plant once the pilot is validated.

3

Group License

Multi-plant, multi-site licensing for the whole group, with centralized reporting.

Ready to Automate Your QA?

Contact us today to schedule a personalized demo and discuss how WeldAI Scan can integrate into your production environment.

Email Us: contact@misnet.pl

We guarantee a 48-hour email response time.